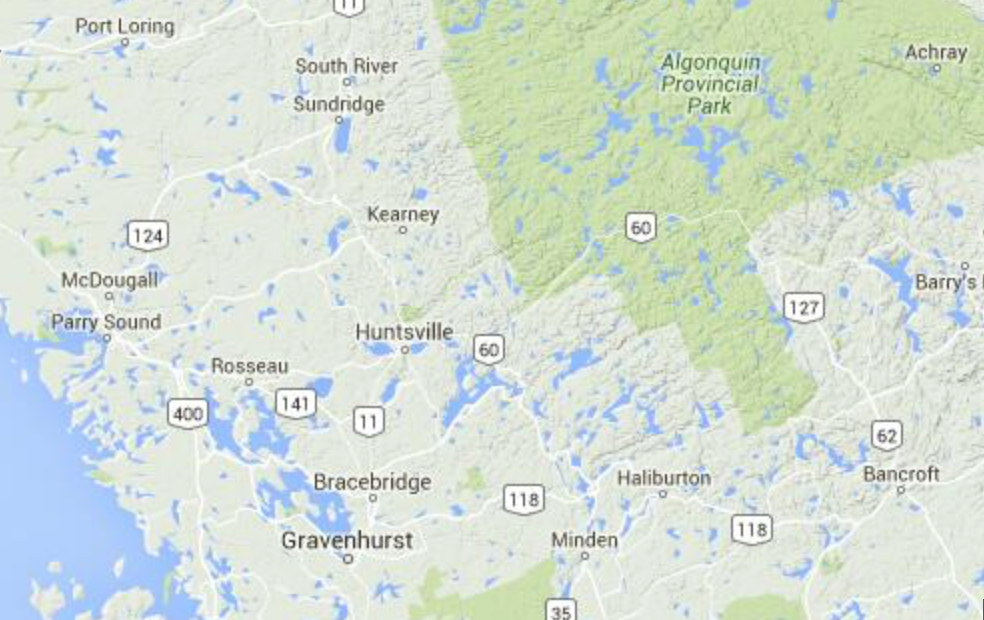
 Kearney
Kearney is a town and municipality in the Almaguin Highlands region of Parry Sound District of Ontario, Canada. With a landmass of 531 square kilometres and a year-round population of 841 in the Canada 2011 Census, Kearney claims to be the "Biggest Little Town in Ontario."Kearney is a gateway to Algonquin Park wilderness with three access points - one at Tim Lake, one at Magnetawan Lake and most popular, at Rain Lake. Both canoe and hiking routes can be accessed from these park entry points. In the early years, the train took visitors right into the park, with many side trips available from there. Today the roads run right back into the park's three access points. Kearney is well known as a tourist centre, not only because of its proximity to Algonquin Park, but for its swimming, water sports, camping and fishing.
Within the town boundaries, lakes such as Clam, Fisher, Beaver and Sand with their many cottages, resorts, and campgrounds are vacation destinations for many visitors. Bear, moose and deer hunting provides sport for hunters coming to the area. The Kearney Community Centre, which celebrated its 10th anniversary in 2000, houses the municipal offices, library, and seniors room and banquet facilities. The centre offers indoor activities during the weekdays such as card parties and special interest classes. Kearney also has a number of groups including the Royal Canadian Legion, the Lions Club, and various church and other groups.
Listing Details
Return to Search Result21 LAKEVIEW AVENUE W - MLS® # X13493494
Property Details
Description
Lake views, swimming and dock across the road at public access gives this home or cottage the feel of being "on the lake" without the taxes. This lovely vintage style home built in 1920 has been well maintained and loved by past owners to maintain its original feel while having the amenities of modern living. The original thin plank flooring gives the residence charm while the windows were replaced in 2014, new septic in 2006, new forced air propane furnace and duct work installed in Sept. 2025. Main level is open concept, sunlight flowing from room to room with lake vistas. The kitchen is bright and open and has clean white cabinets and a double sink with window looking out at your gardens and lake view and a walk out double french door to your 3 season sunroom with lake views. Huge dining room with space for a large harvest table and all of your family and friends and a wood burning fireplace to keep you cozy. Living room is spacous and charming with the original shiplap ceilings. An adorable 2 piece bathroom with white sliding barn door to give you the country farmhouse vibe. The beautiful vintage style staircase takes you up to 3 sunlit bedrooms and an updated white 4pc bathroom. From the kitchen area there is a door to a hallway taking you to the basement which has had blown in insulation around the walls.New washer and dryer. Ample size garage for toy storage and room for your car. There is a screened gazebo to enjoy your evenings watching the fireflies and the stars! This property is level and nicely landscaped with established gardens, the right amount of grass for your firepit or corn hole game. Comes with most items as viewed (see exclusion list). Ready for immediate occupancy if desired. You are located in the heart of the year round recreational community of Kearney. Stroll to Kearney stores, community center, restaurants, LCBO. Close to Rain Lake gate for Algonquin Park. Jump onto some of the best snowmobile and ATV trails (id:2469)
Features
Irregular lot size, Partially cleared, Level, Carpet Free
Amenities
Beach, Place of Worship, Park
Listing Provided By
Royal LePage Lakes Of Muskoka Realty
Copyright and Disclaimer
All information displayed is believed to be accurate, but is not guaranteed and should be independently verified. No warranties or representations of any kind are made with respect to the accuracy of such information. Not intended to solicit properties currently listed for sale.
The trademarks REALTOR®, REALTORS® and the REALTOR® logo are controlled by The Canadian Real Estate Association (CREA) and identify real estate professionals who are members of CREA. The trademarks MLS®, Multiple Listing Service® and the associated logos are owned by CREA and identify the quality of services provided by real estate professionals who are members of CREA.
REALTOR® contact information provided to facilitate inquiries from consumers interested in Real Estate services. Please do not contact the website owner with unsolicited commercial offers.


Send us your questions about this property and we'll get back to you right away.
Send this to a friend, or email this to yourself

- Ragan Zilic Lovegrove
- 705-571-0179
- 705-571-0179
- raganzilic@gmail.com
- Chestnut Park Real Estate Limited, Brokerage
- 110 Medora Street
- Port Carling, ON
- P0B 1J0