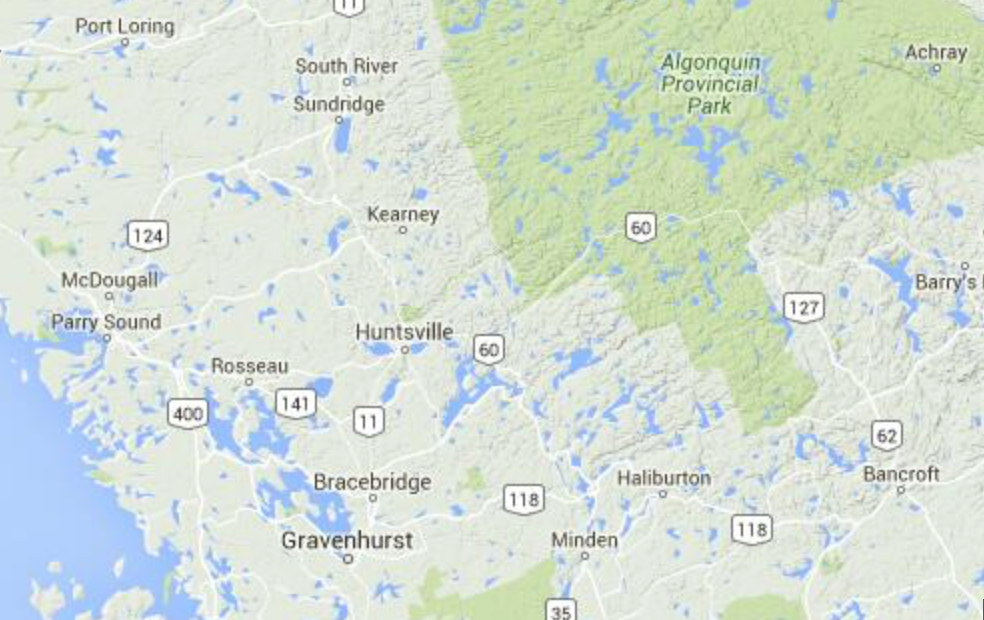
 Kearney
Kearney is a town and municipality in the Almaguin Highlands region of Parry Sound District of Ontario, Canada. With a landmass of 531 square kilometres and a year-round population of 841 in the Canada 2011 Census, Kearney claims to be the "Biggest Little Town in Ontario."Kearney is a gateway to Algonquin Park wilderness with three access points - one at Tim Lake, one at Magnetawan Lake and most popular, at Rain Lake. Both canoe and hiking routes can be accessed from these park entry points. In the early years, the train took visitors right into the park, with many side trips available from there. Today the roads run right back into the park's three access points. Kearney is well known as a tourist centre, not only because of its proximity to Algonquin Park, but for its swimming, water sports, camping and fishing.
Within the town boundaries, lakes such as Clam, Fisher, Beaver and Sand with their many cottages, resorts, and campgrounds are vacation destinations for many visitors. Bear, moose and deer hunting provides sport for hunters coming to the area. The Kearney Community Centre, which celebrated its 10th anniversary in 2000, houses the municipal offices, library, and seniors room and banquet facilities. The centre offers indoor activities during the weekdays such as card parties and special interest classes. Kearney also has a number of groups including the Royal Canadian Legion, the Lions Club, and various church and other groups.
Listing Details
Return to Search Result842 EMSDALE LAKE ROAD - MLS® # X13674758
Property Details
Description
Set on nearly an acre of gently sloping land with 187 feet of private, south-facing shoreline on picturesque Emsdale Lake, this winterized three-bedroom cottage offers gorgeous all-day sun and expansive water views. With over 2,500 sq. ft. of inviting living space, the main level features a bright, open-concept kitchen with stone counters, white cabinetry, and generous storage. It flows seamlessly into a dining area with a walkout to the lakeside deck and barbeque. Vaulted ceilings accent the adjoining family room, which is anchored by a classic stone propane fireplace, ideal for cool summer evenings. A lakeside Muskoka room provides the perfect screened setting for evening card games with friends. The main-floor primary suite includes a spacious five-piece ensuite, complemented by two guest bedrooms and a convenient main-floor laundry room with good storage. On the walkout lower level, a recreation room with a propane fireplace offers extra space for family and guests to unwind. Outside, granite steps and perennial gardens guide you down to the beautiful waterfront, complete with a lakeside sauna and 2 docks for lounging and for launching your boat. The property is fully equipped with a detached garage, guest bunkie, backup Generac generator, central air conditioning, and forced-air heating. Conveniently located on a year-round township road, you are just a 10-minute drive from local shops, and trail systems in Kearney, and 30 minutes from Huntsville's restaurants, hospital, and shops. (id:2469)
Features
Wooded area, Sloping, Level
Listing Provided By
Johnston & Daniel Rushbrooke Realty
Copyright and Disclaimer
All information displayed is believed to be accurate, but is not guaranteed and should be independently verified. No warranties or representations of any kind are made with respect to the accuracy of such information. Not intended to solicit properties currently listed for sale.
The trademarks REALTOR®, REALTORS® and the REALTOR® logo are controlled by The Canadian Real Estate Association (CREA) and identify real estate professionals who are members of CREA. The trademarks MLS®, Multiple Listing Service® and the associated logos are owned by CREA and identify the quality of services provided by real estate professionals who are members of CREA.
REALTOR® contact information provided to facilitate inquiries from consumers interested in Real Estate services. Please do not contact the website owner with unsolicited commercial offers.


Send us your questions about this property and we'll get back to you right away.
Send this to a friend, or email this to yourself

- Ragan Zilic Lovegrove
- 705-571-0179
- 705-571-0179
- raganzilic@gmail.com
- Chestnut Park Real Estate Limited, Brokerage
- 110 Medora Street
- Port Carling, ON
- P0B 1J0